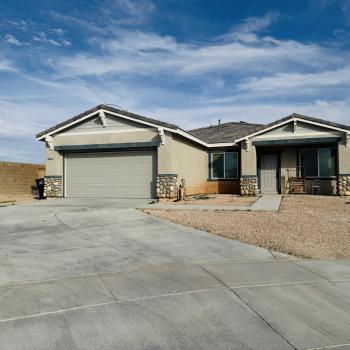
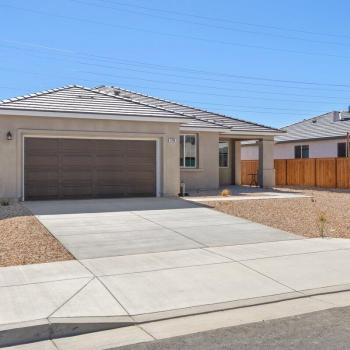
This home does not belong to a Home Owner's Association.
28 Days on Market
SQFT
Home SQft: 2,521 Lot SQft: 6,534 Price/SQft: $190
Special Features
Downstairs Bedroom
Pets Allowed
Family Room
Exterior Features
Roof
Tile
Pool
None
Interior Features
HVAC
Cooling: Central Air Heating: Central
Flooring
Carpet
Vinyl
Tile
HOA
HOA Details
Utilities
Water
Public
Utilities
Natural Gas Available
Sewer
Sewer Connected
Agent/Listing Info
Listing Agent
Daniel Levine
(661) 810-2162
Listing Office
Berkshire Hathaway HomeServices Troth, REALTORS
Property Description
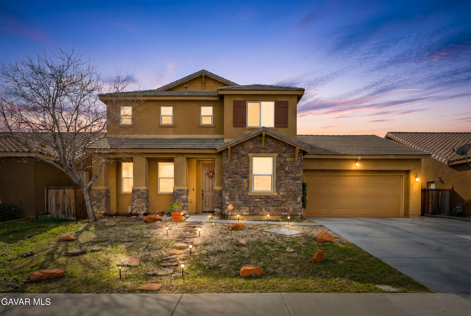
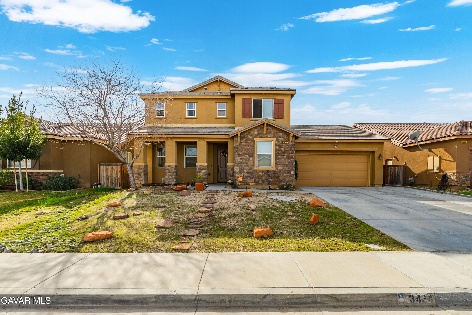
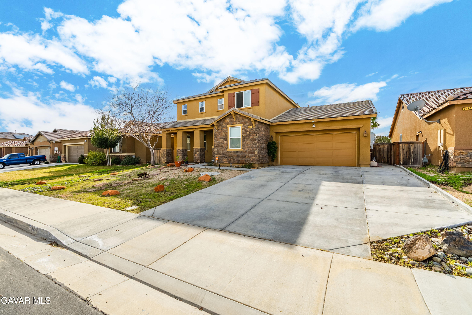
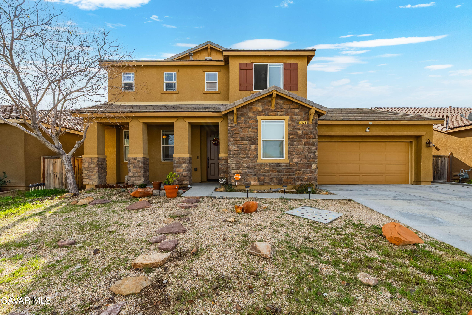
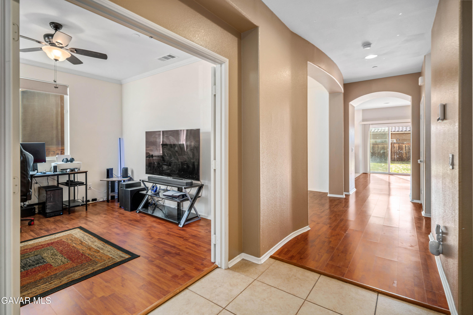
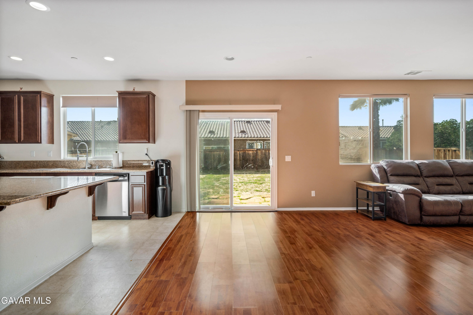
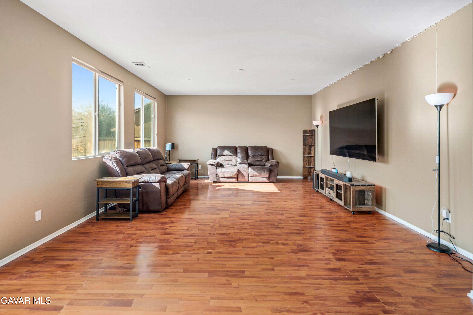
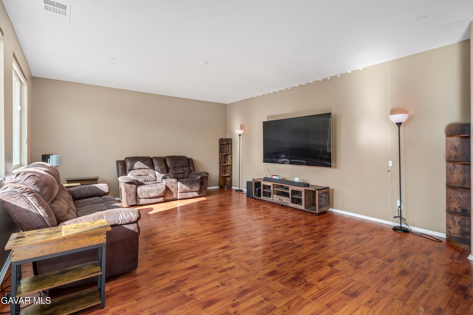
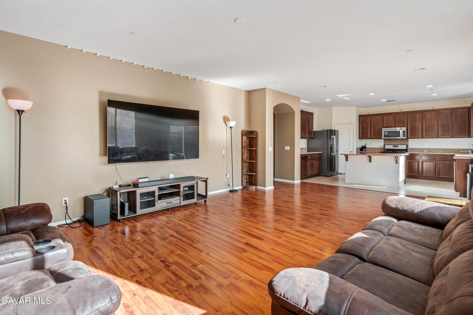
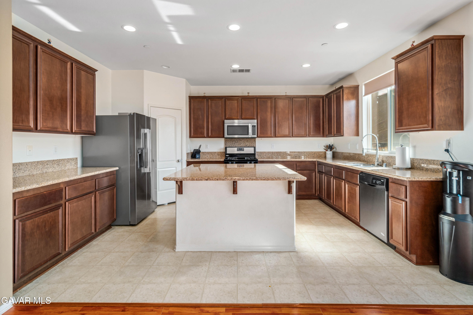
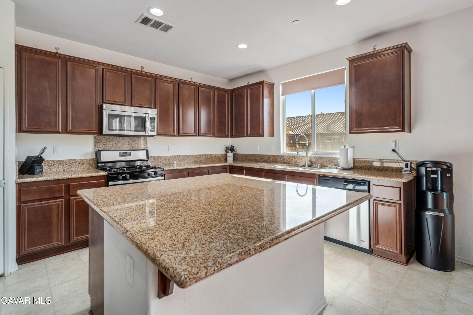
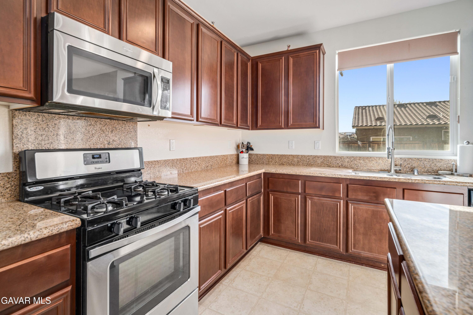
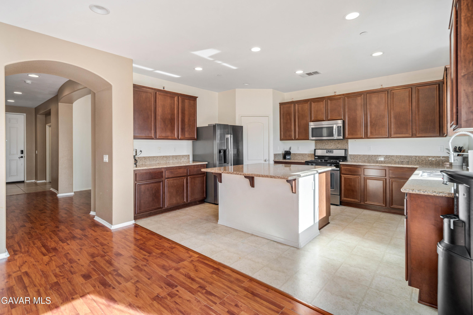
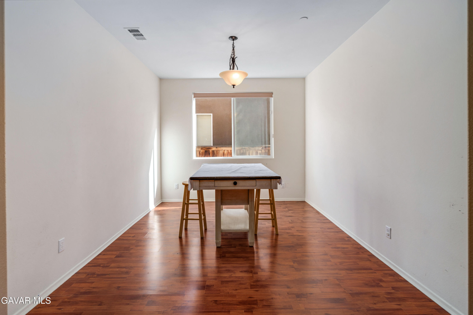
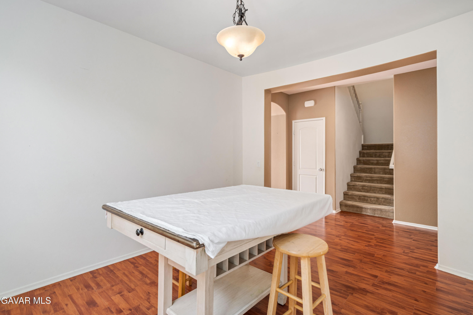
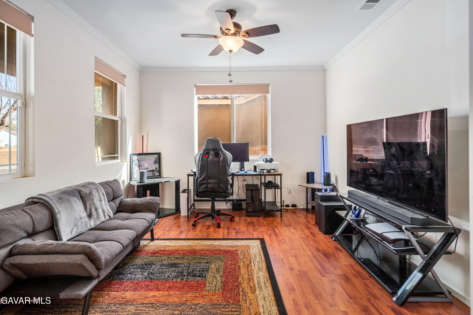
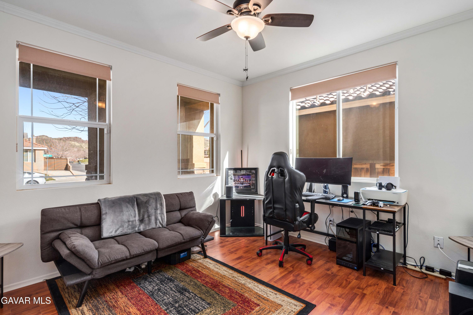
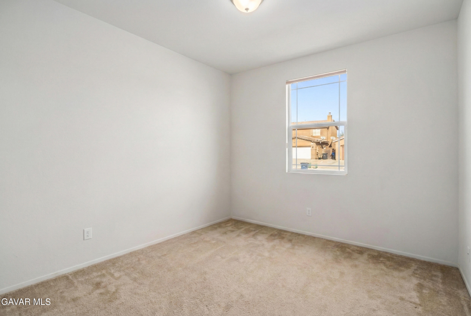
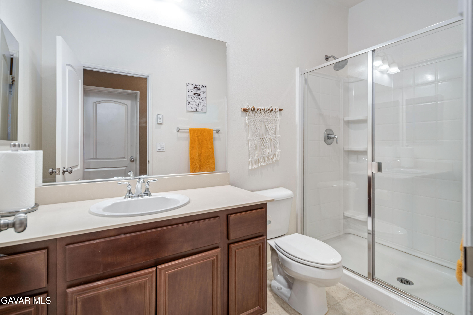
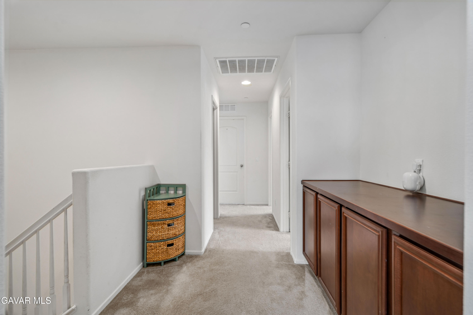
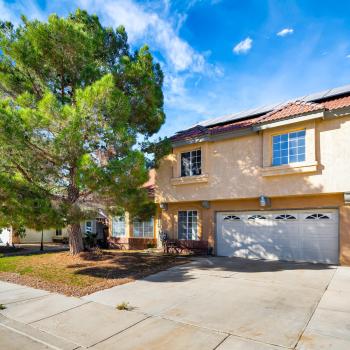
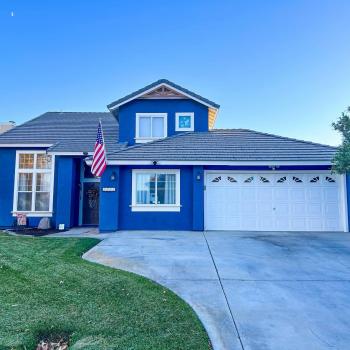
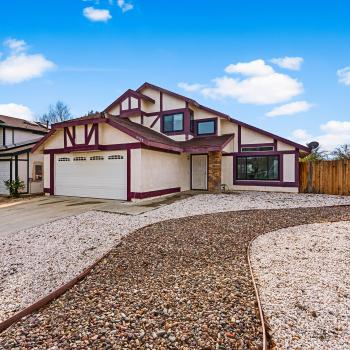
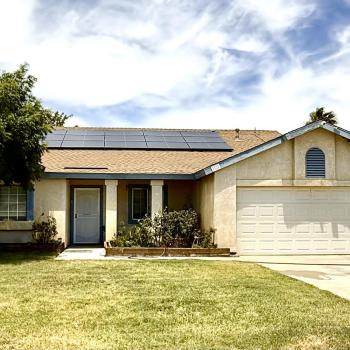
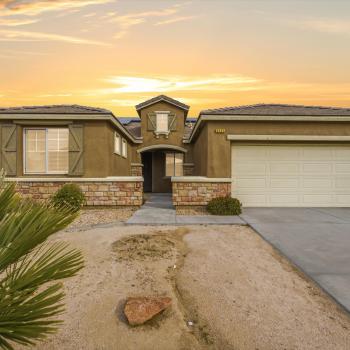
Step into this beautifully designed 5-bedroom, plus office, 3-bath home offering pre-paid solar lease (no payments owed) and a tandem 3-car garage. Perfectly blending space and functionality. The main level includes a bedroom and full bathroom, ideal for guests or extended family, along with a private front office featuring double-door entry.The heart of the home is the open and airy kitchen, complete with a center island, stainless steel appliances, walk-in pantry, and abundant counter space, all overlooking the expansive family room with soaring ceilings. A formal dining area provides the perfect setting for gatherings and special occasions.Upstairs, the primary suite offers a true retreat with a spacious walk-in closet and an en-suite bathroom featuring dual sinks, a large vanity, soaking tub, and separate shower. Three additional oversized bedrooms share a thoughtfully designed hall bathroom with dual sinks and a separate tub/shower area.Tandem 3 car garage offers a Tesla charging system. While rear yard is ample in size for all of your needs. With multiple living spaces, energy efficiency, and room to grow, this home checks all the boxes
Map of Property
Contact An Agent
Maxi Case
THE REAL ESTATE PLACE | Maxi Case & Company (661) 940-1800 | maxicase1@gmail.com