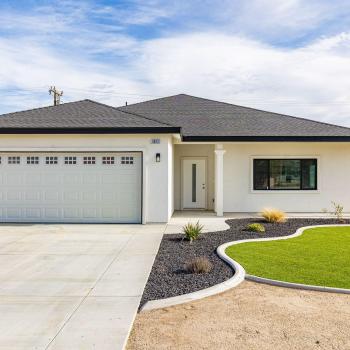
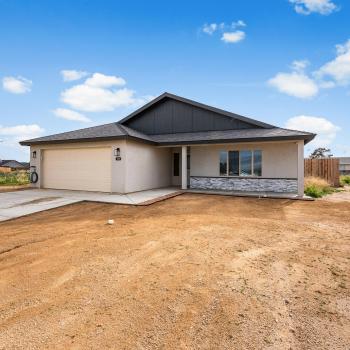
This home does not belong to a Home Owner's Association.
129 Days on Market
SQFT
Home SQft: 1,977 Lot SQft: 111,078 Price/SQft: $207
Special Features
Views
Zeroscape - Front
Zeroscape - Rear
Exterior Features
Roof
Shingle
Pool
None
Interior Features
HVAC
Cooling: Central Air Heating: Central Heat/Elec
HOA
HOA Details
Utilities
Water
Public
Utilities
220 Volts
Sewer
Septic System
Agent/Listing Info
Listing Agent
Devery Grimshaw
(760) 559-5943
Listing Office
RE/MAX Clearview
Property Description
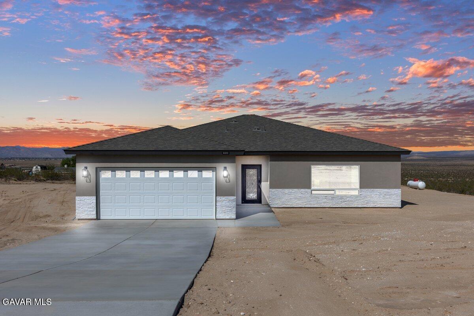
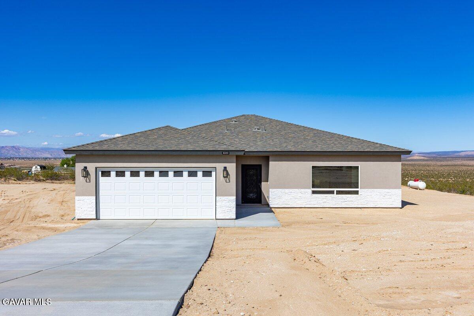
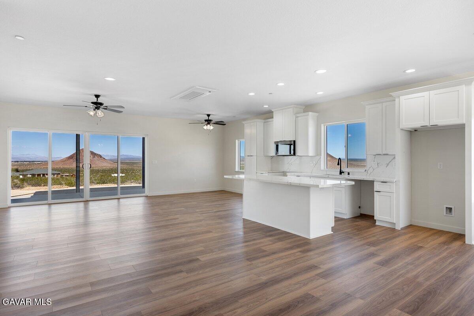
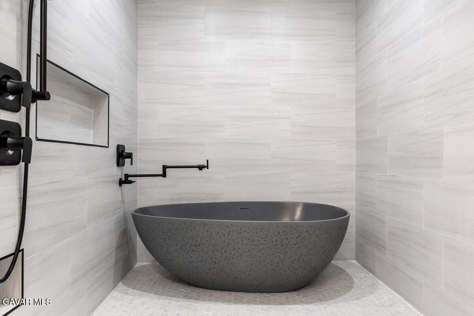
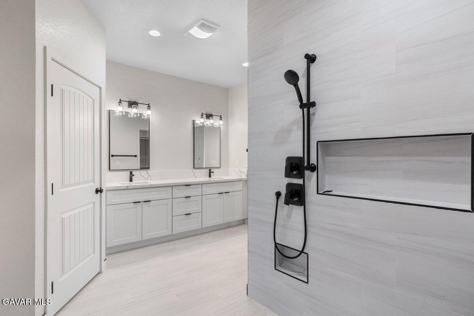
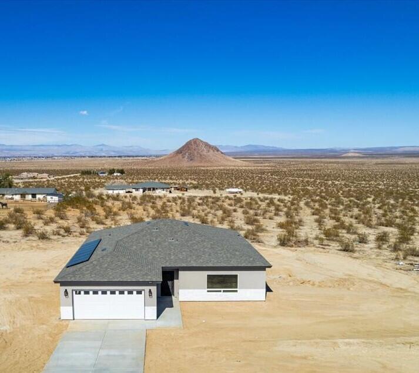
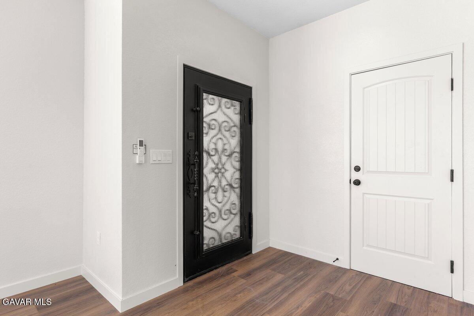
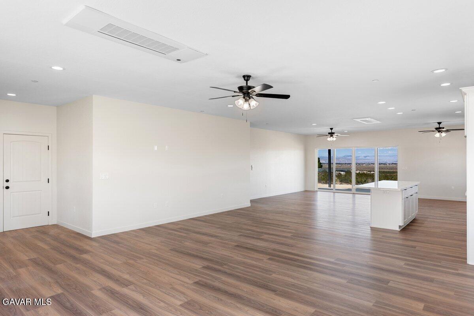
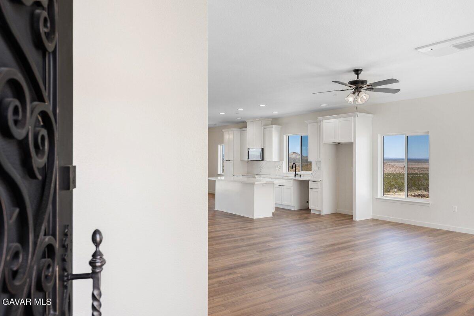
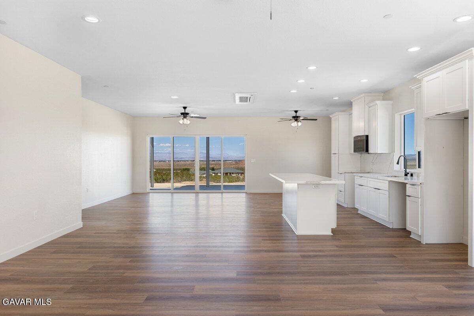
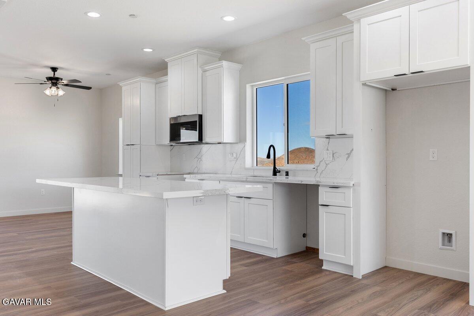
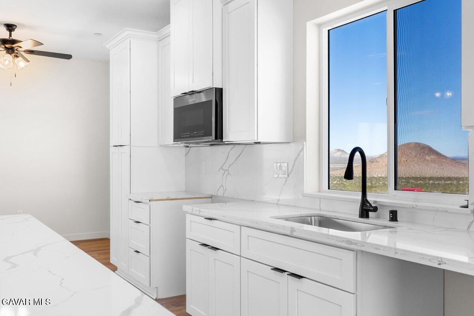
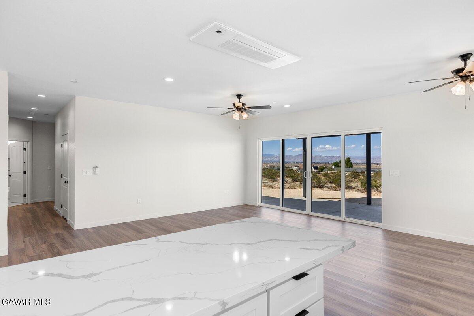
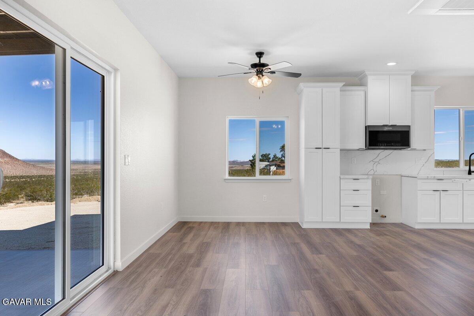
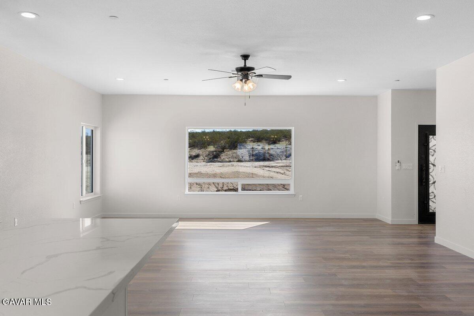
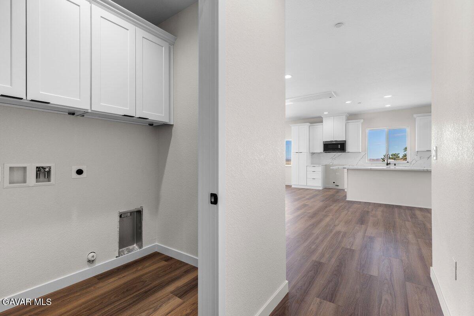
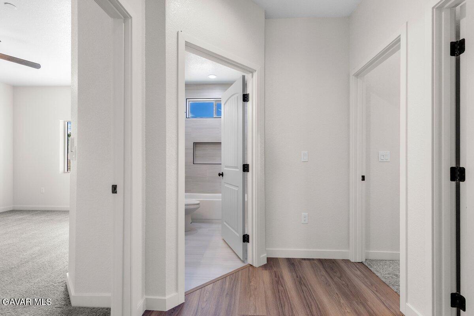
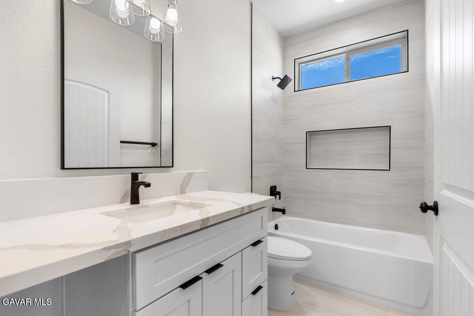
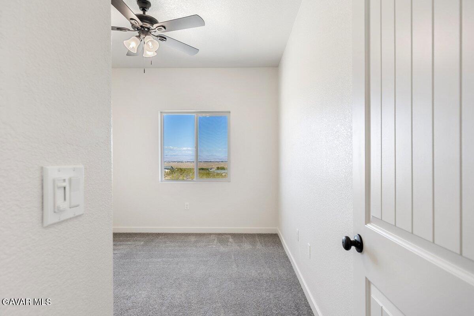
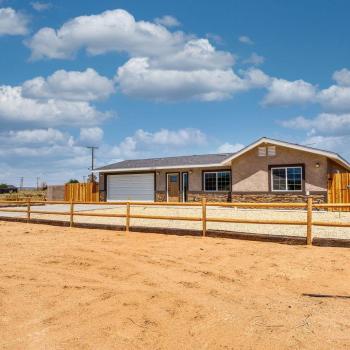
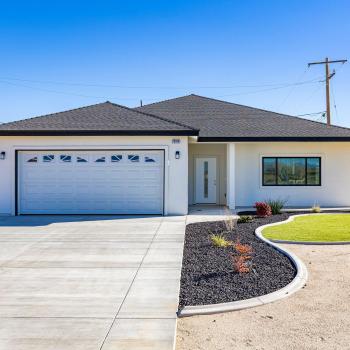
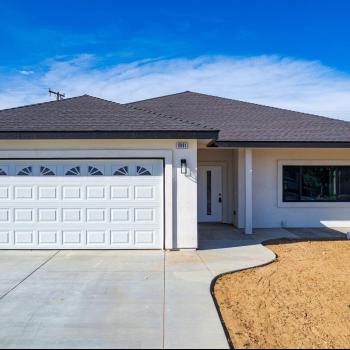
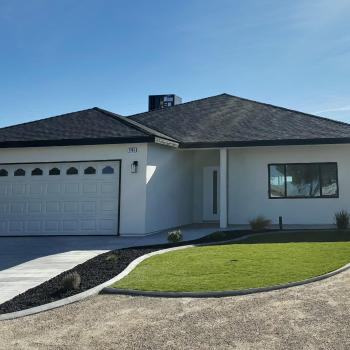
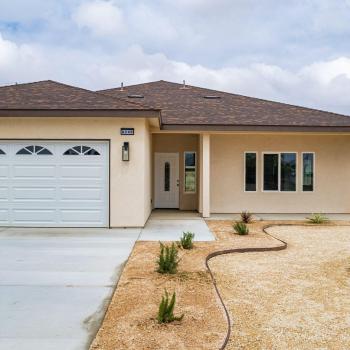
Experience unmatched quality with Clearview Homes custom construction in the desirable Rancho Estates in California City CA. The exterior features stone veneer on stucco, setting the tone for a home built with style and durability. Elegant entry iron door flows to the open floor plan with 9' ceilings creates an airy feel, while the Quartz kitchen with oversized island, black stainless appliances, and recessed lighting makes a true chef's space. The master suite features a spacious walk-in closet and a luxurious bathroom designed for both comfort and elegance. It includes dual sinks for convenience, an oversized tiled shower equipped with dual rainfall shower heads, and an inviting oval soaking tub, creating a serene retreat for relaxation.Additional highlights include:Indoor Laundry room,Energy-efficient design with owned solar Mini-split system throughout the home for comfort on demand,2.55 acres zoned for horses, ideal for equestrian living,Prime location near Highway 58 and Edwards Air Force Base,10-year structural warranty includedCovered patio, ''The views are absolutely incredible--stretching as far as the eye can see.''This home combines modern luxury, energy efficiency, and wide-open space, making it a standout in California City.
Map of Property
Contact An Agent
Maxi Case
THE REAL ESTATE PLACE | Maxi Case & Company (661) 940-1800 | maxicase1@gmail.com